Why Is One Room in My House Always Hotter Than the Others?
That back bedroom can sit 6–12°F above the rest of the house on a July afternoon while the hallway thermostat reads a happy 76. You are not imagining it.
 By the AZ Insulation crew 10 min read Updated August 2026 BPI-certified · ROC# 301682
In Arizona homes, one room stays hotter than the rest for six common reasons: thin or wind-washed attic insulation above that room, a duct run that is too long, undersized, crushed or disconnected, a room over the garage or with west-facing glass, a blocked or missing return, a single-return floor plan, and an add-on room never tied into the trunk line.
Worth knowing before you start: in the Valley attics we inspect, the typical home is about 7 inches short of where its attic insulation should be — and that shortfall is almost never spread evenly across the attic.
Whether it is the back bedroom in a Gilbert two-story, the office over the garage in Queen Creek, or the Arizona room somebody added in Mesa in 1994, you are not imagining it. That room can sit 6–12°F above the rest of the house on a July afternoon while the hallway thermostat reads a happy 76°F.
What causes one room to be hotter than the rest of the house?
Ordered by how often we find them in Valley homes, most common first.
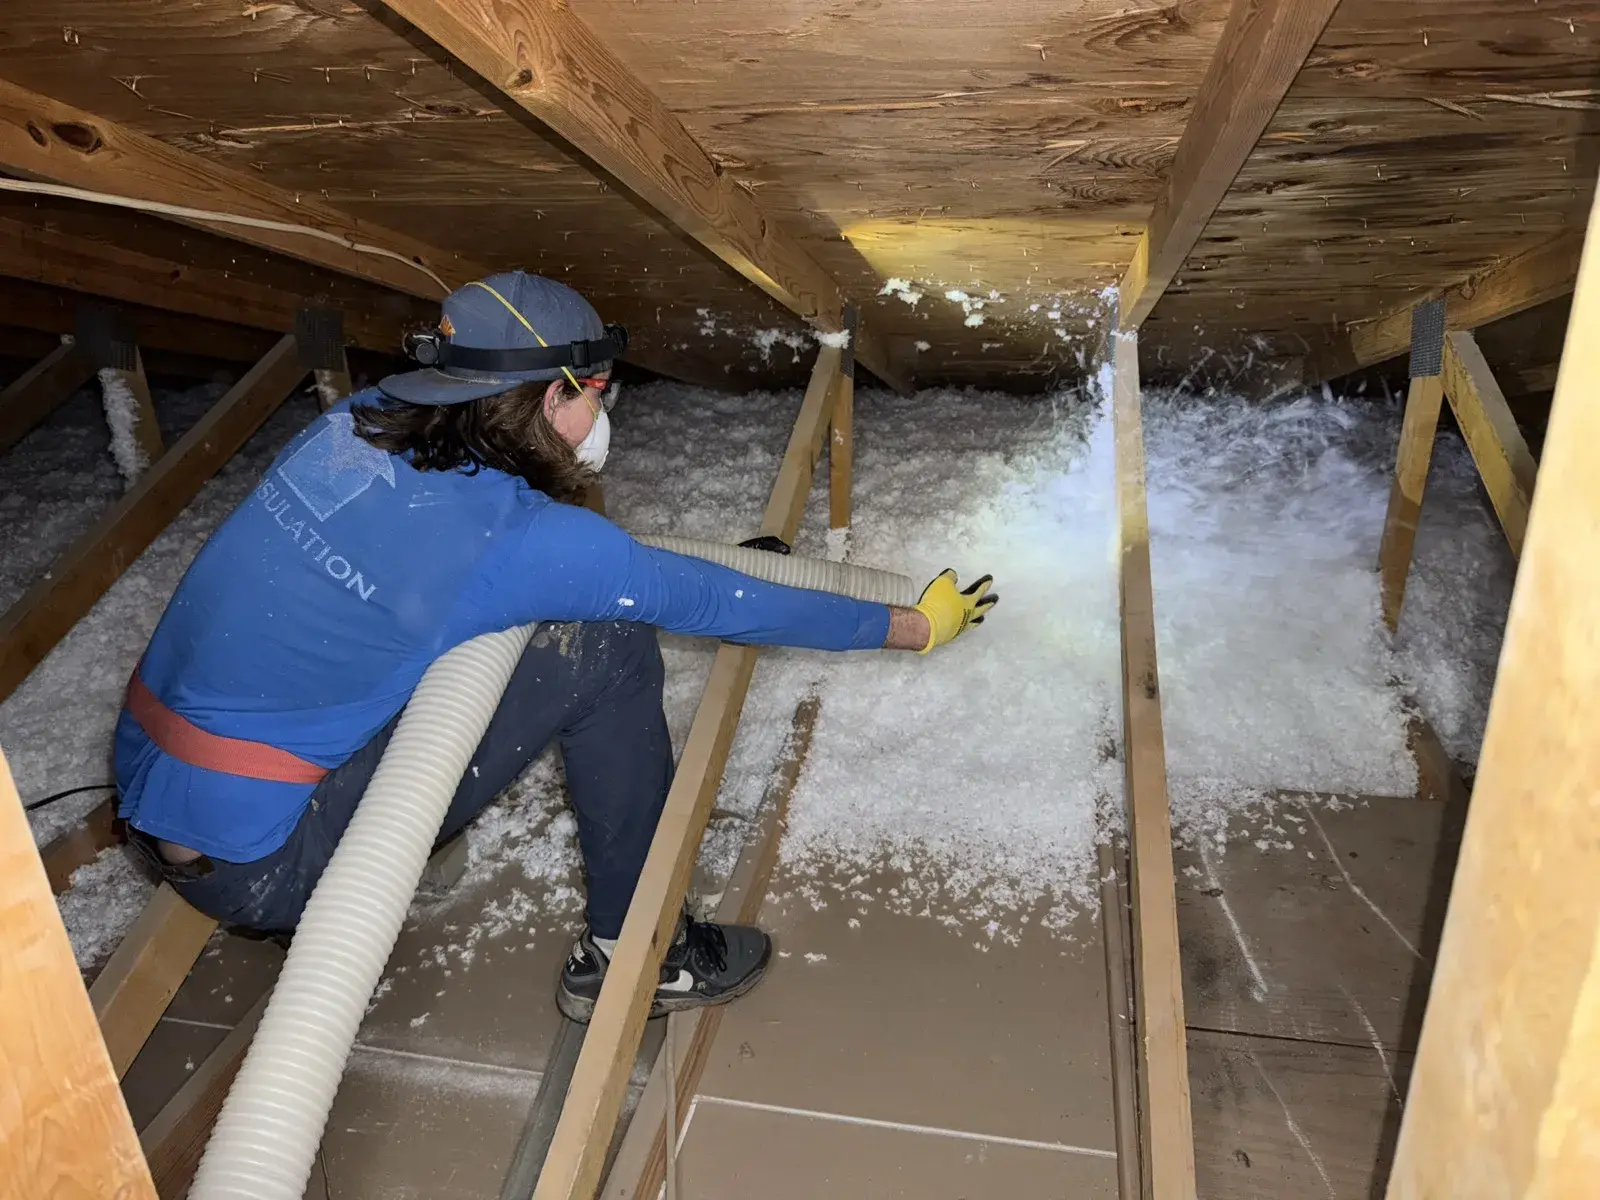
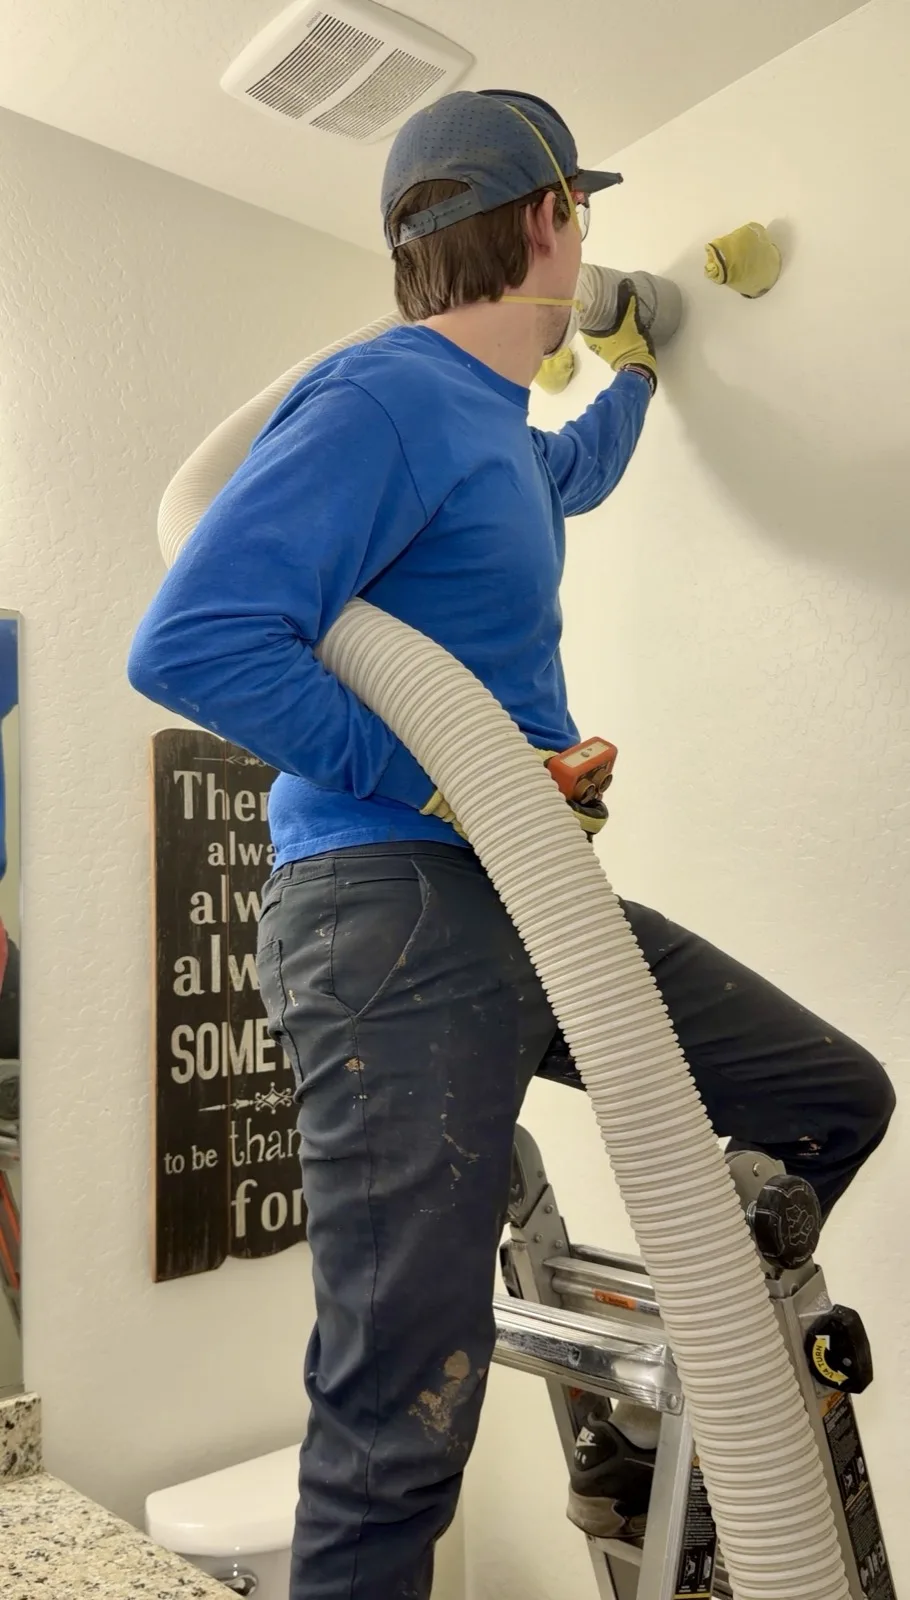
- Thin or wind-washed attic insulation over that room. Attic insulation is rarely uniform: it gets pushed aside by whoever crawled up there last, and wind through the soffit vents scours it away from the eaves. That “wind washing” hurts rooms along exterior walls, and with Phoenix attics commonly measured at 150–160°F, a bare patch of ceiling drywall is a radiator pointed at your bed.
- A duct problem serving that room. Flex duct in Arizona attics gets crushed by storage, kinked around a truss, or pulled loose at the boot. A long undersized run delivers a trickle of air, and a disconnected duct means your AC is air conditioning your attic.
- The room is over the garage, or it has west-facing glass. A bonus room over an uninsulated garage sits on a 120°F space with little floor insulation. West-facing windows in Phoenix take direct sun from about 3 p.m. to sunset.
- The return is blocked, undersized, or missing. Air that goes into a room has to get out. With a supply vent but no return path, the room pressurizes, supply airflow drops, and cooling stalls.
- Single-return floor plans. Many Valley tract homes from the 1990s and 2000s have one return grille in a central hallway — fine with the interior doors open, poor with them closed.
- An add-on room never tied into the trunk line. Converted garages, enclosed patios, casitas, and Arizona rooms are often served by a flex duct spliced off the nearest branch, or by nothing at all.
The arithmetic behind the 7-inch gap:
| Depth | Roughly | |
|---|---|---|
| What SRP requires | 13–14 in blown fiberglass | R-38 |
| What we typically find | 6–7 in | R-19 |
| The gap | about 7 in | half the R-value |